

Real Estate
Hangar A6 | 10,239 SF | 66' x 22.5' Door | Spanish Fork Municipal Airport | Utah
Posted by Brittney Gillespie·Updated 2026-10-04·3 images
LocationSpanish Fork, Utah, United States
Real Estate Overview
Hangar A6 | 10,239 SF | 66' x 22.5' Door | Spanish Fork Municipal Airport | Utah
Hangar A6 offers 10,239 total SF, including 7,600 SF of hangar space and a 2,639 SF private two-level amenity suite. Features include a 66' × 22'6" hydraulic door, three-phase power, customizable office and lounge space, and Main Street frontage. Under construction. Own the building on a transferable 50-year ground lease. 2026 base rent is $0.74/SF annually, plus a 10% frontage surcharge. Taxes apply to the structure only. pateyaviation.com
Detailed Description
For Sale | Private Aircraft Hangar
2050 N 300 W #A6, Spanish Fork, Utah 84660
Spanish Fork Municipal Airport | Spanish Fork, Utah
Executive Hangar Overview
Hangar A6 is a substantial new-construction aviation property at Spanish Fork Municipal Airport in Spanish Fork, Utah.
Offering 10,239 total square feet, A6 combines a 7,600-square-foot aircraft hangar with an additional 2,639 square feet of two-level customizable amenity space.
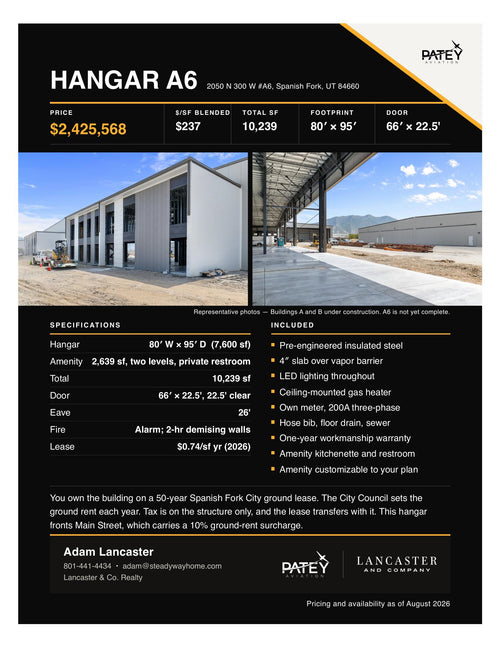
The primary hangar measures 80 feet wide by 95 feet deep and features an impressive 66-foot-wide by 22.5-foot-high aircraft door with 22.5 feet of clear height. The building has a 26-foot eave height, providing the dimensions and vertical clearance sought by owners of larger aircraft. a6
A6 goes well beyond basic aircraft storage. The two-level amenity area includes a kitchenette and private restroom and can be customized to the buyer's plan. a6 a6
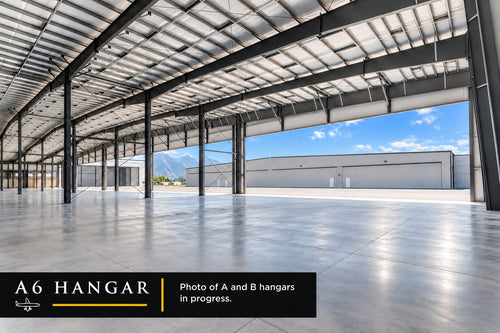
Hangar A6 is currently under construction and is not yet complete. The photographs supplied with the specifications are representative construction photographs of other buildings and should not be interpreted as photographs of the completed A6 hangar. a6
Hangar A6 at a Glance
- Purchase Price: $2,425,568
- Blended Price: $237 per sq. ft.
- Total Building Area: 10,239 sq. ft.
- Aircraft Hangar Area: 7,600 sq. ft.
- Hangar Dimensions: 80' W x 95' D
- Amenity Area: 2,639 sq. ft.
- Amenity Levels: Two
- Aircraft Door: 66' W x 22.5' H
- Clear Door Height: 22.5'
- Eave Height: 26'
- Private Restroom: Included
- Kitchenette: Included
- Electrical Service: 200A three-phase
- Heating: Ceiling-mounted gas heater
- Construction: Pre-engineered insulated steel
- Location: Spanish Fork Municipal Airport, Utah
The supplied specifications list the asking price at $2,425,568, or approximately $237 per square foot blended. a6
7,600 Square Feet of Aircraft Hangar Space
At the center of A6 is a 7,600-square-foot aircraft hangar measuring 80 feet wide by 95 feet deep.
The building's 66-foot-wide aircraft door provides substantial access, while its 22.5-foot clear door height and 26-foot eave height give the structure significant vertical capacity. a6
This combination creates a versatile aviation facility with room not only for aircraft storage, but also for aircraft support equipment, tools, vehicles, and other aviation-related uses appropriate for the facility.
2,639 Square Feet of Two-Level Amenity Space
One of the strongest features of A6 is the additional 2,639 square feet of amenity space arranged over two levels.
This area includes a private restroom and kitchenette, with the amenity space customizable to the owner's plan. a6 a6
That provides a buyer with the ability to create an aviation-oriented environment that complements the primary hangar.
Depending upon the buyer's needs and applicable airport, building, and lease requirements, the space could be configured for functions such as an aviation office, flight-planning area, pilot lounge, conference area, aircraft-management workspace, storage, or other permitted aviation-related purposes.
Building Specifications
A6 is constructed as a pre-engineered insulated steel building and includes substantial utility infrastructure.
Construction
Building Type: Pre-engineered insulated steel
Concrete Floor: 4-inch slab over vapor barrier
Lighting: LED throughout
Heating: Ceiling-mounted gas heater
Fire Protection: Fire alarm
Demising Walls: 2-hour rated
Eave Height: 26 feet
Workmanship Warranty: One year
Electrical and Utilities
Electrical Meter: Dedicated
Electrical Service: 200A three-phase
Water: Hose bib
Drainage: Floor drain
Sewer: Provided
Private Restroom: Included
Kitchenette: Included
These features are specifically identified as included with A6 in the supplied property specifications. a6
Aircraft Door
For an aircraft hangar of this size, door dimensions are one of the most important buyer considerations.
A6 provides:
Door Width: 66 feet
Door Height: 22.5 feet
Clear Height: 22.5 feet
Combined with the 80-foot building width and 95-foot depth, these dimensions give prospective buyers substantial flexibility when evaluating aircraft compatibility. a6
Buyers should independently verify aircraft wingspan, tail height, length, turning requirements, and operational clearances before determining compatibility with a specific aircraft.
Ownership and Ground Lease Structure
The ownership structure is different from conventional commercial real estate and should be clearly understood by prospective buyers.
The buyer owns the hangar building. The underlying airport land is subject to a 50-year Spanish Fork City ground lease.
The supplied specifications state that the ground lease transfers with the building when ownership changes. a6
Property tax applies to the structure only, rather than ownership of the underlying land. a6
2026 Ground Rent
The supplied A6 specifications identify the 2026 ground lease rate as:
$0.74 per square foot per year
The specifications also state that the Spanish Fork City Council establishes the ground-rent rate each year.
Because A6 fronts Main Street, the property carries a 10% ground-rent surcharge. a6
Prospective purchasers should verify the current ground-rent calculation, lease provisions, transfer requirements, and future adjustments directly with the appropriate parties before purchase.
Spanish Fork Municipal Airport Location
Hangar A6 is located at:
2050 N 300 W #A6
Spanish Fork, Utah 84660
The on-airport location makes this property particularly attractive to aircraft owners seeking a large private aviation facility in Utah rather than conventional off-airport commercial storage.
Its Spanish Fork location also places the property within Utah County and the broader Wasatch Front region.
Designed for Serious Aircraft Ownership
A6 brings together several features that are difficult to duplicate in a conventional aircraft hangar:
A 7,600-square-foot aircraft area, a 66-foot-wide door, 22.5 feet of clear door height, 26-foot eaves, 200A three-phase electrical service, heating, plumbing infrastructure, and more than 2,600 additional square feet of customizable amenity space. a6 a6
That makes the property worth considering for an owner who needs significant aircraft capacity while also wanting private space for aviation-related business, flight planning, meetings, equipment, and personal use permitted under the applicable lease and airport rules.
Important Construction Disclosure
Hangar A6 is not yet complete.
The supplied specification sheet expressly states that its photographs are representative photographs of Buildings A and B under construction. They are not photographs of a completed Hangar A6. a6
The supplied pricing and availability information is dated August 2026. a6
Price, availability, construction status, ground rent, completion timing, and other terms should therefore be confirmed at the time of inquiry.
Property Summary
$2,425,568 | 10,239 Total SF | 7,600 SF Aircraft Hangar | 2,639 SF Two-Level Amenity Area | 80' x 95' Hangar | 66' x 22.5' Aircraft Door | 26' Eave Height | 200A Three-Phase Power | Spanish Fork Municipal Airport | Spanish Fork, Utah
Hangar A6 offers an unusual combination of aircraft capacity and customizable private space.
For the aircraft owner looking for more than a place to park an airplane, A6 provides the dimensions, infrastructure, and flexibility to create a substantial private aviation facility at Spanish Fork Municipal Airport.
Listing Details
Key facts.
StatusFor Sale
CategoryHangars
Documents
Documents
REPORT AD
Thanks — your report has been submitted to our team for review.
