

Real Estate
NEW HANGARS FOR SALE | T31 AERO COUNTRY AIRPORT, MCKINNEY, TX
Posted by Runway Real Estate·Updated 2026-09-04·21 images
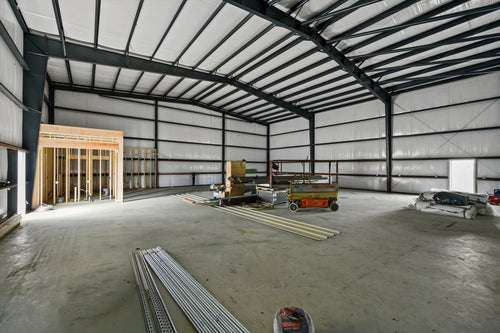


Structure3600 sqft
LocationMckinney, Texas, United States
Real Estate Overview
NEW HANGARS FOR SALE | T31 AERO COUNTRY AIRPORT, MCKINNEY, TX
LOT 73 | 9404 BEAGLE LN | NEW-CONSTRUCTION | $825,000.00
Aero Country East (T31), McKinney, Texas
Located in North Texas, between Frisco, Prosper & McKinney, Prosper ISD.
Hangar Lot Features
- 9404 Beagle Ln, McKinney, Texas 75071
- Parcel ID: 2941791
- Legal Description: Aero Country East Addition Phase 2 (CMC), Blk A, Lot 73
- Lot size: 0.1662 acres | Lot dimensions: 102.75’ x 70.50’
- Middle hangar on row
- City water & sewer, Co-Serv natural gas & electric, AT&T fiber optic available.
Hangar Build Specifications & Features
- Pre-engineered red-iron steel & metal hangar: Hangar SF: 3,600
- Hangar Dimensions: 60’ x 60’ | Hangar site peak: 25’ +/- 6” | Hangar sidewall: 22’ +/- 6”
- Hangar includes gutters, downspouts & trim around all openings.
- Interior Red Iron structural steel painted with custom Sherwin-Williams industrial paint.
54' x 18' Hangar door:
- Single-panel, insulated and fully sheeted hydraulic door: 54’ x 18’
- Manufactured by PowerLift Doors, with 2 remotes and 5-year transferable warranty
- Hangar door window kit: Four (4) dual pane, e-glass, bronze tint windows Size: 5’ w x 4’ h, spaced evenly across door, at common height
Full Bathroom:
- Located in the back northeast corner of the hangar
- Complete bathroom installation including a shower, sink, urinal, closet, private toilet closet
- Built with load bearing support walls designed to fully support a future second floor
- The interior bathroom space features 10-foot ceilings
Laundry Area:
- Plumbed for washer and dryer connections Includes: Dedicated water supply, drainage, utility venting, and a utility sink
- 8’ x 8’ Rollup door to enclose the laundry area
Kitchen & Gas Utilities:
- Fully plumbed rough-in for a future kitchenette area, including all necessary drain, waste, and vent (DWV) piping and hot/cold water supply lines.
- All lines are to be securely run, capped, and pressure-tested, ready for future trim-out
- This includes an extra natural gas line.
- One (1), natural gas tankless hot water heater.
- Fully plumbed rough-in for a future wet bar area, including all necessary drain, waste, and vent (DWV) piping and hot/cold water supply lines. All lines are to be securely run, capped, and pressure-tested, ready for future trim-out.
Foundation & Engineering:
- 4,000 PSI, 6” post-tension concrete slab
- Foundation grid featuring beams spaced every 10 feet
- Integration of ten (10) rebar-reinforced footings specifically engineered to support the Foundation structure and a future mezzanine addition
- Foundation plans available upon request
- Includes full concrete apron, walkways and connection to taxiways
Insulation:
- Standard: R-13 Single Layer fiberglass reinforced roll Insulation, with white vinyl face
HVAC System:
- One (1), 2.7-ton, commercial split unit (AC and heating), configured with three remote-controlled heads
Plumbing:
- Full Bathroom with toilet, sink & shower, located on the ground floor
- Bathroom Tile floor w/$3/ft Tile allowance for buyer to choose
- Delta (or equivalent) bath fixtures
- Utility sink
- One (1), outdoor and one (1) indoor water spigot
- One (1), natural gas line stub-out, located at center of back hangar wall
- One (1), natural gas instant hot water tank system
Electrical:
- 200-Amp Electrical panel service.
- Sixteen (16) dedicated 120v outlets, distributed throughout building.
- Four (4) 220v outlets, positioned on the interior north & south walls of the building
- One (1) RV 30-Amp or 50-Amp electrical outlet, located approximately 4’ H
- One (1) 220v electrical outlet for future industrial fan, located center of hangar ceiling. (Fan not included in base price.)
- Six (6) 200-watt, LED light ceiling fixtures.
- Motion sensor interior and exterior lights, per city ordinances and per HOA requirements.
Ceiling Structural & Power Addition:
- Two (2), interior emergency exit lights, location per city ordinances.
- One (1) structural I-beam in center ceiling location, to support future industrial Fan, including a dedicated electrical power circuit running directly to the fan mounting location. Industrial fan not included.
Exterior & Interior Metal Panels & Pedestrian Doors:
- Exterior Walls & roof: light stone | Trim, gutters & downspouts: burnished slate
- Interior walls lined 8’ High with metal R-panel
- Two (2) 36” w x 84” h, (3/0 by 7/0), located on north & south exterior walls.
- Custom exterior awnings over exterior doors with Aero Country East logo & address, per HOA requirements.
Customize your hangar:
- Add mezzanine, living quarters, offices, windows & interior balconies, for additional costs.
All work will meet or exceed IBC 2021 and the city of McKinney standards. Deviations from standard hangar build requirements will be considered on a case-by-case basis via HOA/ARC committee. Deviations include additional windows, rollup doors, and non-standard dimensions.
T31 RUNWAY INFORMATION
- Aero country is a privately owned, public use airport
- Runway 17-35 is 3,002’ paved runway
- Additional 1,350’ turf runway, on the north end
- Coordinates: 33° 12' 30.420? n, 96° 44' 30.988? w (33.20845000, -96.74194111)
- Elevation: 765' msl | Variation: 06e (1985) | Sectional: Dallas-ft worth | CTAF: 122.9
- Location: 4 miles w of McKinney, Texas
-
Maximum aircraft weight on runway: 6,500 lbs.
Hangar-Use Restrictions, Aero Country East HOA, Fees & Dues - Retail and/or public-serving commercial business use of hangars is strictly prohibited.
- Flight schools are not permitted, per CC&R’s.
- Part-time residential ALLOWED in hangars.
- Full-time residential use of hangars, is prohibited per city ordinances.
- All lots are located within the Aero Country East Association (ACEA).
- ACEA dues – Approximately $4,500/yr.
Hangar-Use Restrictions, Aero Country East HOA, Fees & Dues
- Retail and/or public-serving commercial business use of hangars is strictly prohibited.
- Flight schools are not permitted, per CC&R’s.
- Residential/Pilot's Quarters are welcomed at Aero Country East. (Full-time residential use of hangars, is prohibited per city ordinances.)
- All lots are located within the Aero Country East Association (ACEA).
- ACEA dues – Approximately $4,500/yr.
While every effort has been made to provide true and accurate information, fees, estimates, bylaws, amendments, CC&R’s & information herein, are subject to change.
Hangar Details
LOT 73 | 9404 BEAGLE LN | NEW-CONSTRUCTION | $825,000.00
Aero Country East (T31), McKinney, Texas
Located in North Texas, between Frisco, Prosper & McKinney, Prosper ISD.
Hangar Lot Features
- 9404 Beagle Ln, McKinney, Texas 75071
- Parcel ID: 2941791
- Legal Description: Aero Country East Addition Phase 2 (CMC), Blk A, Lot 73
- Lot size: 0.1662 acres | Lot dimensions: 102.75’ x 70.50’
- Middle hangar on row
- City water & sewer, Co-Serv natural gas & electric, AT&T fiber optic available.
Hangar Build Specifications & Features
- Pre-engineered red-iron steel & metal hangar: Hangar SF: 3,600
- Hangar Dimensions: 60’ x 60’ | Hangar site peak: 25’ +/- 6” | Hangar sidewall: 22’ +/- 6”
- Hangar includes gutters, downspouts & trim around all openings.
- Interior Red Iron structural steel painted with custom Sherwin-Williams industrial paint.
54' x 18' Hangar door:
- Single-panel, insulated and fully sheeted hydraulic door: 54’ x 18’
- Manufactured by PowerLift Doors, with 2 remotes and 5-year transferable warranty
- Hangar door window kit: Four (4) dual pane, e-glass, bronze tint windows Size: 5’ w x 4’ h, spaced evenly across door, at common height
Full Bathroom:
- Located in the back northeast corner of the hangar
- Complete bathroom installation including a shower, sink, urinal, closet, private toilet closet
- Built with load bearing support walls designed to fully support a future second floor
- The interior bathroom space features 10-foot ceilings
Laundry Area:
- Plumbed for washer and dryer connections Includes: Dedicated water supply, drainage, utility venting, and a utility sink
- 8’ x 8’ Rollup door to enclose the laundry area
Kitchen & Gas Utilities:
- Fully plumbed rough-in for a future kitchenette area, including all necessary drain, waste, and vent (DWV) piping and hot/cold water supply lines.
- All lines are to be securely run, capped, and pressure-tested, ready for future trim-out
- This includes an extra natural gas line.
- One (1), natural gas tankless hot water heater.
- Fully plumbed rough-in for a future wet bar area, including all necessary drain, waste, and vent (DWV) piping and hot/cold water supply lines. All lines are to be securely run, capped, and pressure-tested, ready for future trim-out.
Foundation & Engineering:
- 4,000 PSI, 6” post-tension concrete slab
- Foundation grid featuring beams spaced every 10 feet
- Integration of ten (10) rebar-reinforced footings specifically engineered to support the Foundation structure and a future mezzanine addition
- Foundation plans available upon request
- Includes full concrete apron, walkways and connection to taxiways
Insulation:
- Standard: R-13 Single Layer fiberglass reinforced roll Insulation, with white vinyl face
HVAC System:
- One (1), 2.7-ton, commercial split unit (AC and heating), configured with three remote-controlled heads
Plumbing:
- Full Bathroom with toilet, sink & shower, located on the ground floor
- Bathroom Tile floor w/$3/ft Tile allowance for buyer to choose
- Delta (or equivalent) bath fixtures
- Utility sink
- One (1), outdoor and one (1) indoor water spigot
- One (1), natural gas line stub-out, located at center of back hangar wall
- One (1), natural gas instant hot water tank system
Electrical:
- 200-Amp Electrical panel service.
- Sixteen (16) dedicated 120v outlets, distributed throughout building.
- Four (4) 220v outlets, positioned on the interior north & south walls of the building
- One (1) RV 30-Amp or 50-Amp electrical outlet, located approximately 4’ H
- One (1) 220v electrical outlet for future industrial fan, located center of hangar ceiling. (Fan not included in base price.)
- Six (6) 200-watt, LED light ceiling fixtures.
- Motion sensor interior and exterior lights, per city ordinances and per HOA requirements.
Ceiling Structural & Power Addition:
- Two (2), interior emergency exit lights, location per city ordinances.
- One (1) structural I-beam in center ceiling location, to support future industrial Fan, including a dedicated electrical power circuit running directly to the fan mounting location. Industrial fan not included.
Exterior & Interior Metal Panels & Pedestrian Doors:
- Exterior Walls & roof: light stone | Trim, gutters & downspouts: burnished slate
- Interior walls lined 8’ High with metal R-panel
- Two (2) 36” w x 84” h, (3/0 by 7/0), located on north & south exterior walls.
- Custom exterior awnings over exterior doors with Aero Country East logo & address, per HOA requirements.
Customize your hangar:
- Add mezzanine, living quarters, offices, windows & interior balconies, for additional costs.
All work will meet or exceed IBC 2021 and the city of McKinney standards. Deviations from standard hangar build requirements will be considered on a case-by-case basis via HOA/ARC committee. Deviations include additional windows, rollup doors, and non-standard dimensions.
T31 RUNWAY INFORMATION
- Aero country is a privately owned, public use airport
- Runway 17-35 is 3,002’ paved runway
- Additional 1,350’ turf runway, on the north end
- Coordinates: 33° 12' 30.420? n, 96° 44' 30.988? w (33.20845000, -96.74194111)
- Elevation: 765' msl | Variation: 06e (1985) | Sectional: Dallas-ft worth | CTAF: 122.9
- Location: 4 miles w of McKinney, Texas
-
Maximum aircraft weight on runway: 6,500 lbs.
Hangar-Use Restrictions, Aero Country East HOA, Fees & Dues - Retail and/or public-serving commercial business use of hangars is strictly prohibited.
- Flight schools are not permitted, per CC&R’s.
- Part-time residential ALLOWED in hangars.
- Full-time residential use of hangars, is prohibited per city ordinances.
- All lots are located within the Aero Country East Association (ACEA).
- ACEA dues – Approximately $4,500/yr.
Hangar-Use Restrictions, Aero Country East HOA, Fees & Dues
- Retail and/or public-serving commercial business use of hangars is strictly prohibited.
- Flight schools are not permitted, per CC&R’s.
- Residential/Pilot's Quarters are welcomed at Aero Country East. (Full-time residential use of hangars, is prohibited per city ordinances.)
- All lots are located within the Aero Country East Association (ACEA).
- ACEA dues – Approximately $4,500/yr.
While every effort has been made to provide true and accurate information, fees, estimates, bylaws, amendments, CC&R’s & information herein, are subject to change.
Runway Restrictions
3,000' Paved Runway + 1,352' Airstrip on North End
Listing Details
Key facts.
StatusFor Sale
External URLVisit
Property
Property, hangar & runway.
Specifications
Structure Area3600 sqft
Beds0
Full Baths1
1/2 Baths0
Year Built2026
Lot Size0.21 acres
Hangar
TypeDetached
ClimateAC & Heat
Length60 ft
Width60 ft
Height25 ft
Hangar Details
LOT 73 | 9404 BEAGLE LN | NEW-CONSTRUCTION | $825,000.00
Aero Country East (T31), McKinney, Texas
Located in North Texas, between Frisco, Prosper & McKinney, Prosper ISD.
Hangar Lot Features
- 9404 Beagle Ln, McKinney, Texas 75071
- Parcel ID: 2941791
- Legal Description: Aero Country East Addition Phase 2 (CMC), Blk A, Lot 73
- Lot size: 0.1662 acres | Lot dimensions: 102.75’ x 70.50’
- Middle hangar on row
- City water & sewer, Co-Serv natural gas & electric, AT&T fiber optic available.
Hangar Build Specifications & Features
- Pre-engineered red-iron steel & metal hangar: Hangar SF: 3,600
- Hangar Dimensions: 60’ x 60’ | Hangar site peak: 25’ +/- 6” | Hangar sidewall: 22’ +/- 6”
- Hangar includes gutters, downspouts & trim around all openings.
- Interior Red Iron structural steel painted with custom Sherwin-Williams industrial paint.
54' x 18' Hangar door:
- Single-panel, insulated and fully sheeted hydraulic door: 54’ x 18’
- Manufactured by PowerLift Doors, with 2 remotes and 5-year transferable warranty
- Hangar door window kit: Four (4) dual pane, e-glass, bronze tint windows Size: 5’ w x 4’ h, spaced evenly across door, at common height
Full Bathroom:
- Located in the back northeast corner of the hangar
- Complete bathroom installation including a shower, sink, urinal, closet, private toilet closet
- Built with load bearing support walls designed to fully support a future second floor
- The interior bathroom space features 10-foot ceilings
Laundry Area:
- Plumbed for washer and dryer connections Includes: Dedicated water supply, drainage, utility venting, and a utility sink
- 8’ x 8’ Rollup door to enclose the laundry area
Kitchen & Gas Utilities:
- Fully plumbed rough-in for a future kitchenette area, including all necessary drain, waste, and vent (DWV) piping and hot/cold water supply lines.
- All lines are to be securely run, capped, and pressure-tested, ready for future trim-out
- This includes an extra natural gas line.
- One (1), natural gas tankless hot water heater.
- Fully plumbed rough-in for a future wet bar area, including all necessary drain, waste, and vent (DWV) piping and hot/cold water supply lines. All lines are to be securely run, capped, and pressure-tested, ready for future trim-out.
Foundation & Engineering:
- 4,000 PSI, 6” post-tension concrete slab
- Foundation grid featuring beams spaced every 10 feet
- Integration of ten (10) rebar-reinforced footings specifically engineered to support the Foundation structure and a future mezzanine addition
- Foundation plans available upon request
- Includes full concrete apron, walkways and connection to taxiways
Insulation:
- Standard: R-13 Single Layer fiberglass reinforced roll Insulation, with white vinyl face
HVAC System:
- One (1), 2.7-ton, commercial split unit (AC and heating), configured with three remote-controlled heads
Plumbing:
- Full Bathroom with toilet, sink & shower, located on the ground floor
- Bathroom Tile floor w/$3/ft Tile allowance for buyer to choose
- Delta (or equivalent) bath fixtures
- Utility sink
- One (1), outdoor and one (1) indoor water spigot
- One (1), natural gas line stub-out, located at center of back hangar wall
- One (1), natural gas instant hot water tank system
Electrical:
- 200-Amp Electrical panel service.
- Sixteen (16) dedicated 120v outlets, distributed throughout building.
- Four (4) 220v outlets, positioned on the interior north & south walls of the building
- One (1) RV 30-Amp or 50-Amp electrical outlet, located approximately 4’ H
- One (1) 220v electrical outlet for future industrial fan, located center of hangar ceiling. (Fan not included in base price.)
- Six (6) 200-watt, LED light ceiling fixtures.
- Motion sensor interior and exterior lights, per city ordinances and per HOA requirements.
Ceiling Structural & Power Addition:
- Two (2), interior emergency exit lights, location per city ordinances.
- One (1) structural I-beam in center ceiling location, to support future industrial Fan, including a dedicated electrical power circuit running directly to the fan mounting location. Industrial fan not included.
Exterior & Interior Metal Panels & Pedestrian Doors:
- Exterior Walls & roof: light stone | Trim, gutters & downspouts: burnished slate
- Interior walls lined 8’ High with metal R-panel
- Two (2) 36” w x 84” h, (3/0 by 7/0), located on north & south exterior walls.
- Custom exterior awnings over exterior doors with Aero Country East logo & address, per HOA requirements.
Customize your hangar:
- Add mezzanine, living quarters, offices, windows & interior balconies, for additional costs.
All work will meet or exceed IBC 2021 and the city of McKinney standards. Deviations from standard hangar build requirements will be considered on a case-by-case basis via HOA/ARC committee. Deviations include additional windows, rollup doors, and non-standard dimensions.
T31 RUNWAY INFORMATION
- Aero country is a privately owned, public use airport
- Runway 17-35 is 3,002’ paved runway
- Additional 1,350’ turf runway, on the north end
- Coordinates: 33° 12' 30.420? n, 96° 44' 30.988? w (33.20845000, -96.74194111)
- Elevation: 765' msl | Variation: 06e (1985) | Sectional: Dallas-ft worth | CTAF: 122.9
- Location: 4 miles w of McKinney, Texas
Maximum aircraft weight on runway: 6,500 lbs.
Hangar-Use Restrictions, Aero Country East HOA, Fees & Dues- Retail and/or public-serving commercial business use of hangars is strictly prohibited.
- Flight schools are not permitted, per CC&R’s.
- Part-time residential ALLOWED in hangars.
- Full-time residential use of hangars, is prohibited per city ordinances.
- All lots are located within the Aero Country East Association (ACEA).
- ACEA dues – Approximately $4,500/yr.
Hangar-Use Restrictions, Aero Country East HOA, Fees & Dues
- Retail and/or public-serving commercial business use of hangars is strictly prohibited.
- Flight schools are not permitted, per CC&R’s.
- Residential/Pilot's Quarters are welcomed at Aero Country East. (Full-time residential use of hangars, is prohibited per city ordinances.)
- All lots are located within the Aero Country East Association (ACEA).
- ACEA dues – Approximately $4,500/yr.
While every effort has been made to provide true and accurate information, fees, estimates, bylaws, amendments, CC&R’s & information herein, are subject to change.
Runway
AccessShared
LightingYes
MaterialPaved
Length3000 ft
Runway Restrictions
3,000' Paved Runway + 1,352' Airstrip on North End
REPORT AD
Thanks — your report has been submitted to our team for review.